
RANGE OF WORK
With 6 years of experience in the Residential sector of Melbourne's architectural scene, we bring refined work flow, design processes and desirable design outcomes tailoring to your specific needs.
We do:-
Residential single dwellings - single storey and double storey houses,
Multi-unit residential developments - single and double storey and,
Luxury homes.
We design and prepare town planning applications for council approval.
GALLERY
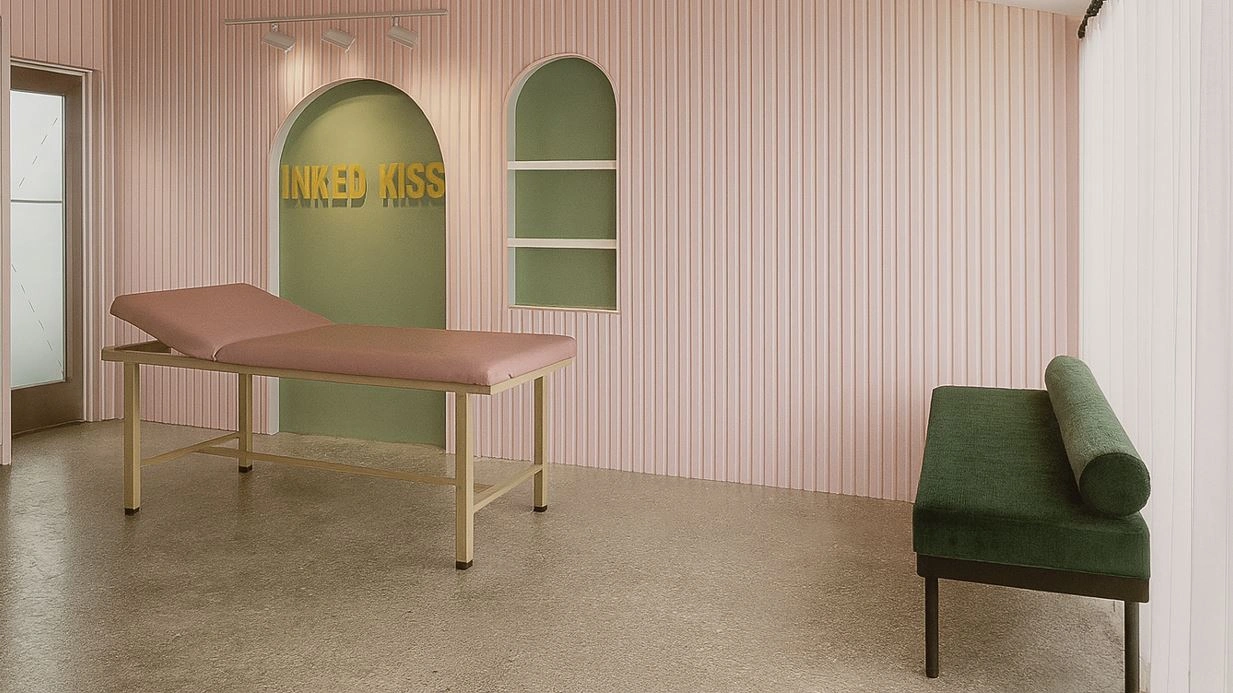
Tattoo Studio
This project delivers the bespoke transformation of an existing residential garage into a refined, purpose-built tattoo studio. Carefully tailored to the client’s practice, the design integrates professional functionality with a considered residential setting, creating a sophisticated workspace that supports both business operations and the flexibility of working from home.

Duplex house design
The design of two bespoke duplex residences in Mornington, conceived to capture a refined coastal character. The architecture draws on a contemporary beach house language, delivering light-filled, relaxed living environments with a focus on materiality, proportion, and connection to the surrounding context.
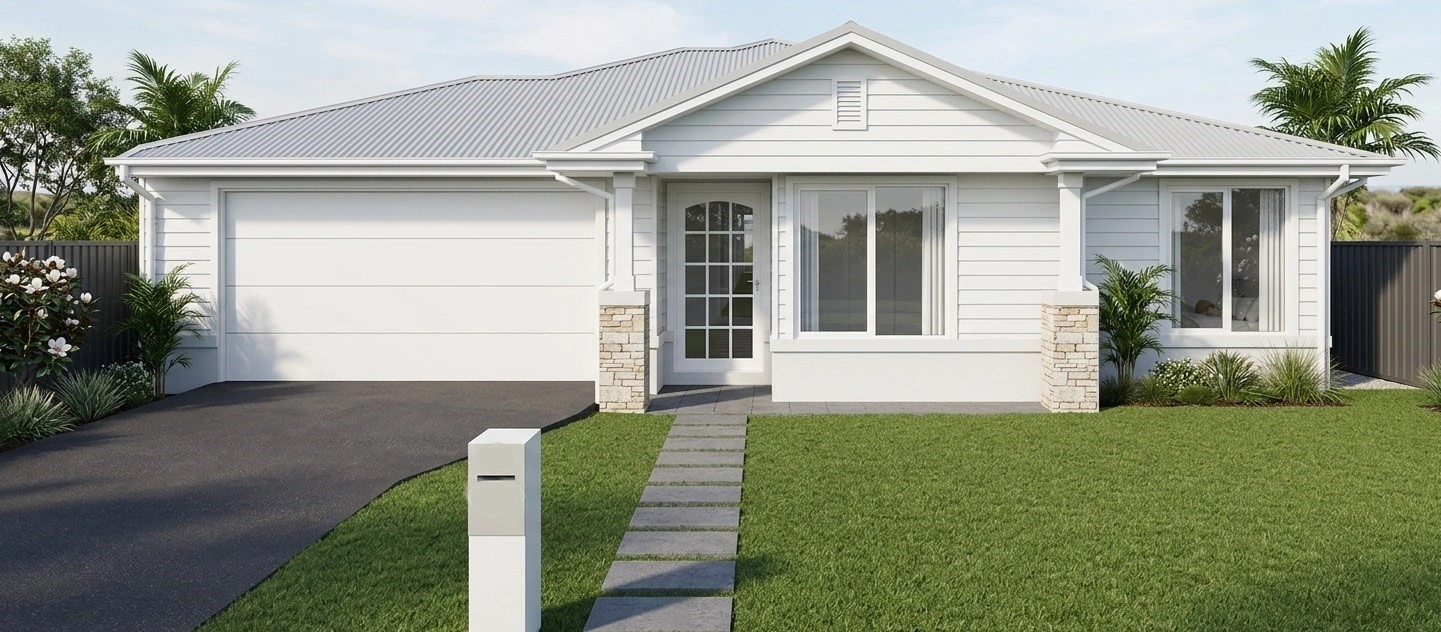
Hamptons Style home
This bespoke Hamptons-style residence embodies understated luxury, carefully crafted to suit its site and deliver a harmonious balance of proportion, light, and refined materiality—creating an enduring and elegant living environment, which is also experienced at the far end of the home in a cathedral style living/ dining/ kitchen area.


Residential Extension – Documentation & Coordination
A residential extension advanced through comprehensive documentation and consultant coordination, ensuring clarity, buildability, and a refined construction outcome.
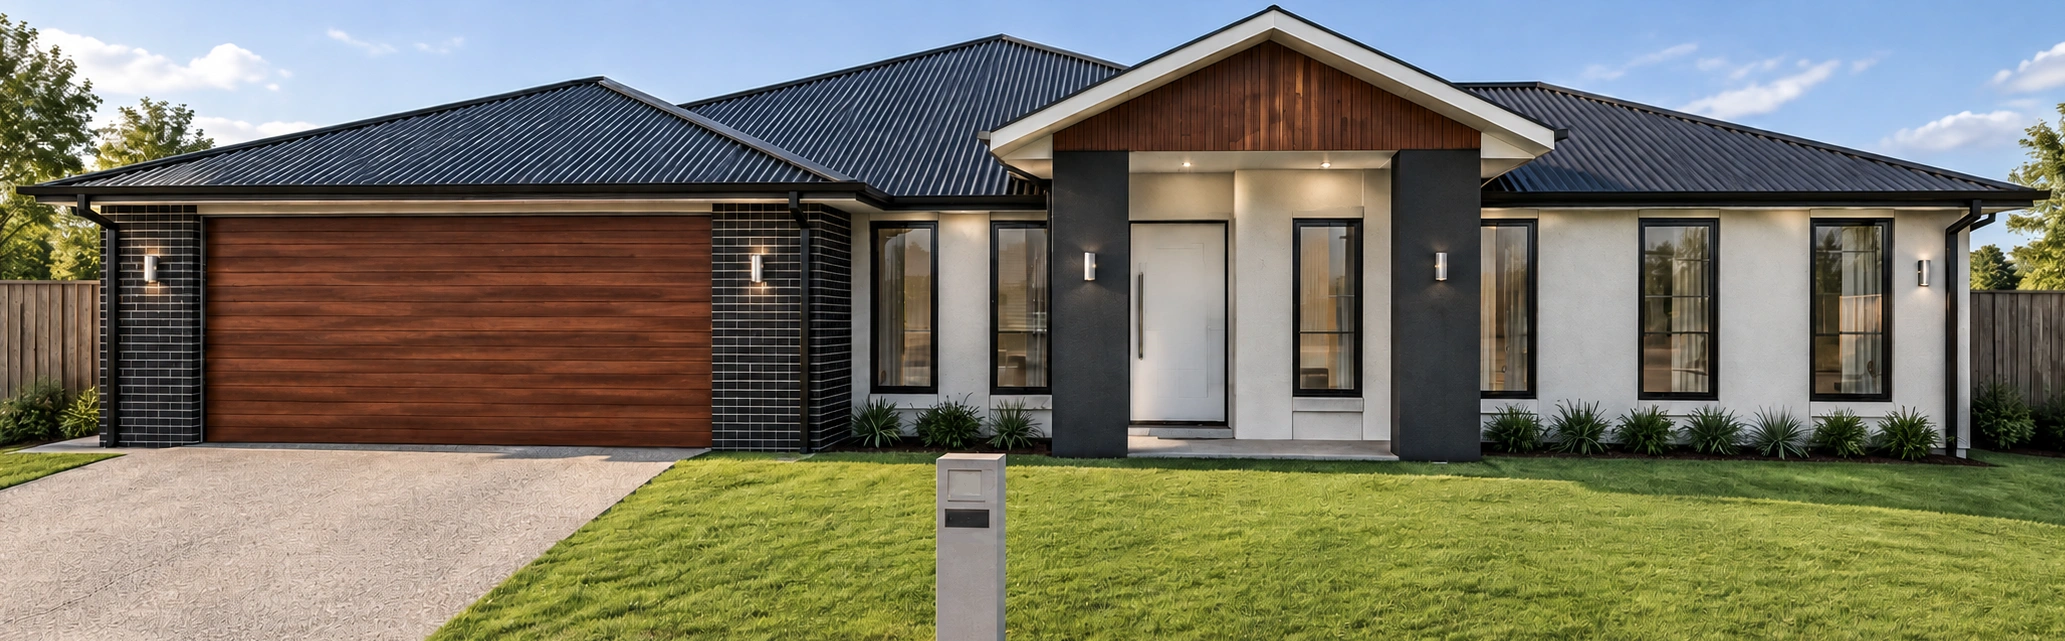
Builders Range Design
This contemporary single-story home masterfully balances sophisticated modern design with warm, inviting natural textures. Defined by a striking contrast of crisp white render against rich black brickwork and architectural dark roofing, the facade establishes immediate street appeal.
The design is grounded by a bold, dark portico framing a bright white entrance, creating a layered and distinct entry point. Warmth is introduced through the use of rich, deep timber finishes on the sectional garage door and the gabled entry ceiling, while large floor-to-ceiling windows ensure a light-filled interior and a seamless connection to the manicured, water-wise landscaping. This is a polished and professional residence designed for modern living.
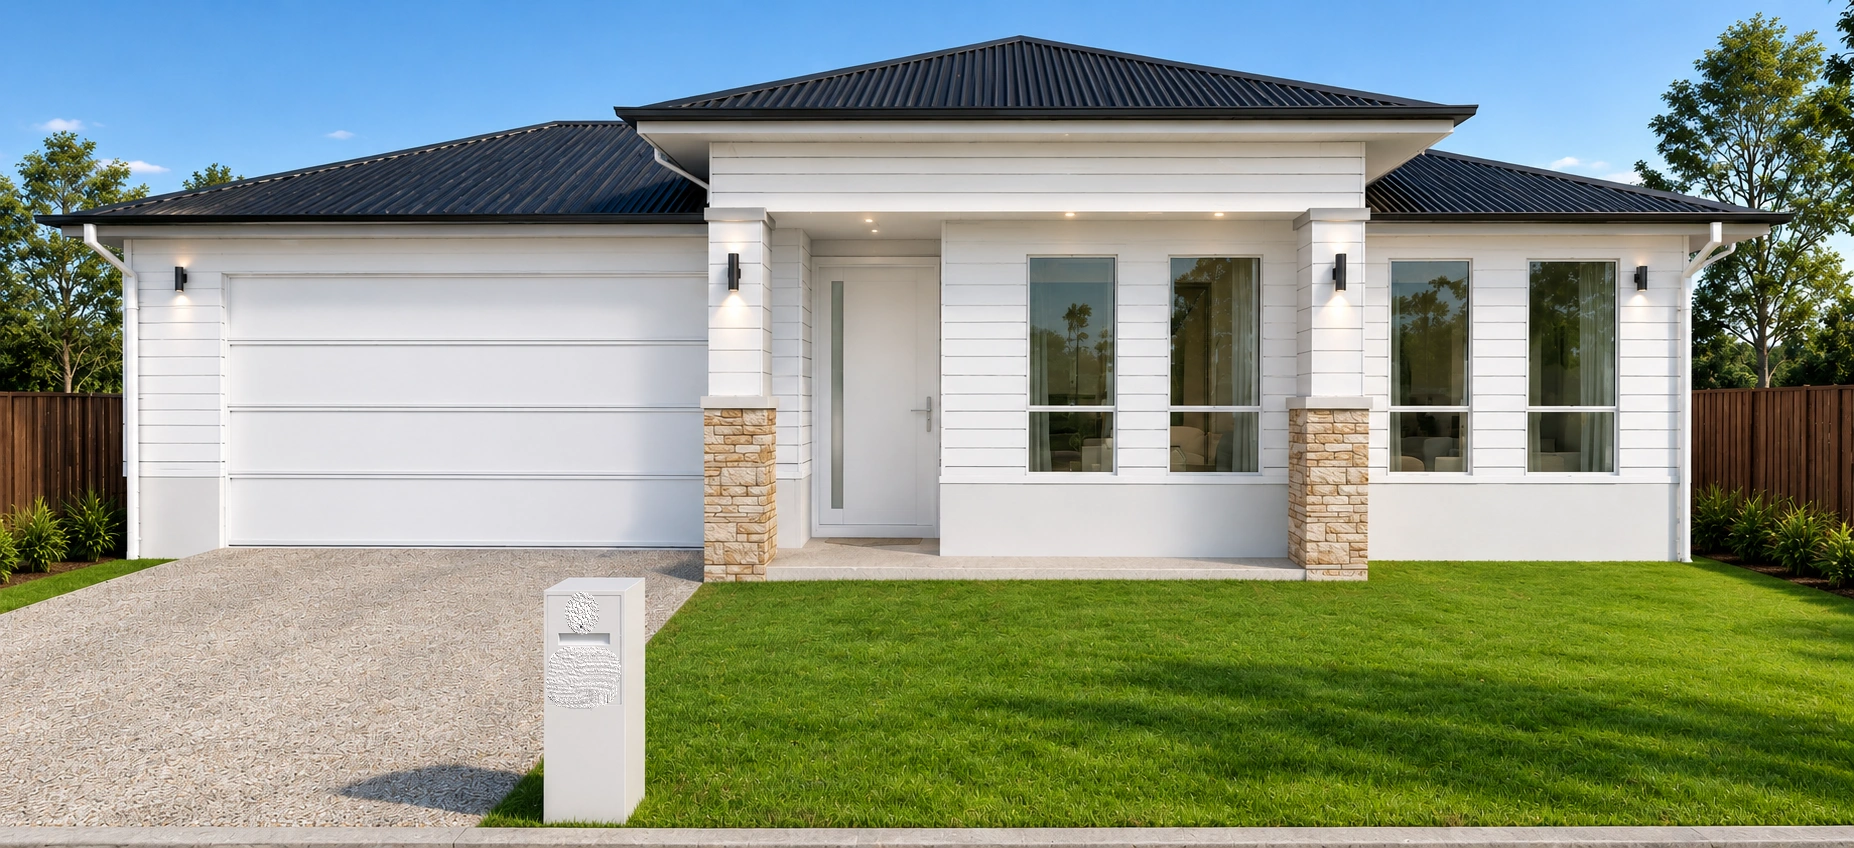
Builders Range Design
Elegant and effortless coastal design is redefined in this charming residence. This home makes a lasting impression with its crisp white facade, textured stone feature pillars, and prominent gabled entryway. Designed to capture natural light, it features extensive glazing and a seamless integration between the integrated garage and welcoming porch. A perfect blend of relaxed style and sophisticated comfort.
CONTACT US
CornerStone Architecture acknowledges the Traditional Owners and custodians of this land on which we work, the Wurundjeri Woi Wurrung people and the Bunurong people of the Kulin Nation, and pay our respects to Elders past, present and emerging.